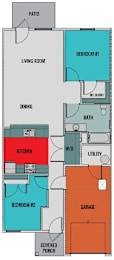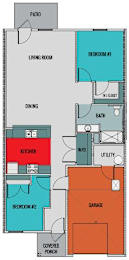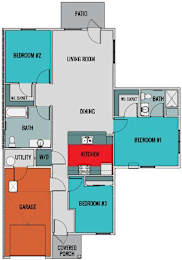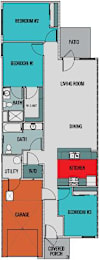
Floor Plans

SPACIOUS MODERN LIVING

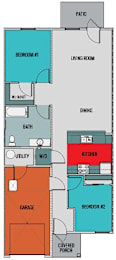
At Cottages on Main, there’s an apartment to fit every family – and every budget. Choose from 3 different floor plans, including 2 and 3 bedroom layouts specifically designed to add a modern touch to comfortable apartment living.

To qualify for affordable housing at Cottages on Main, your gross annual income must be at or below 60% of County Median Income (CMI). To learn more about affordable rental housing and how you can call Cottages on Main your home, call us today.


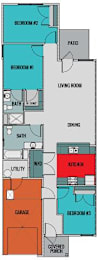
Floor Plan 1

  • 2 Bed
  • 1 Bath
  • 1,442 Sq. Ft.

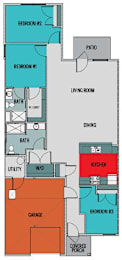
Floor Plan 2

  • 2 Bed
  • 1 Bath
  • 1,306 Sq. Ft.

Floor Plan 3

  • 2 Bed
  • 1 Bath
  • 1,442 Sq. Ft.

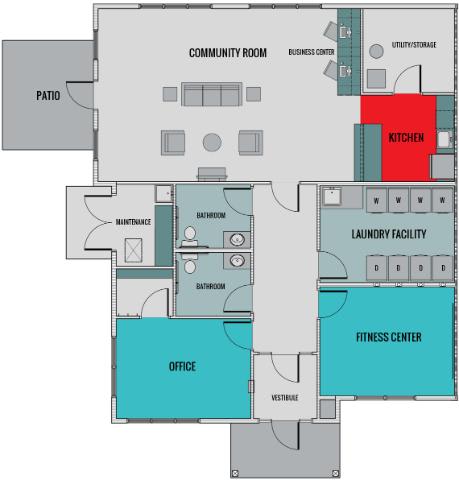
Clubhouse

  • 2 Bed
  • 2 Bath
  • 2,004 Sq. Ft.

Floor Plan 4

  • 3 Bed
  • 2 Bath
  • 1,008 Sq. Ft.

Floor Plan 5

  • 3 Bed
  • 2 Bath
  • 1,534 Sq. Ft.

Floor Plan 6

  • 3 Bed
  • 2 Bath
  • 1,538 Sq. Ft.

Floor Plan 7

  • 3 Bed
  • 2 Bath
  • 1,841 Sq. Ft.

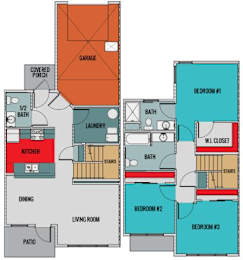
Floor Plan 8

  • 3 Bed
  • 2.5 Bath
  • 1,671 Sq. Ft.
Map View
Rental Prices Subject to Change Daily